Système d'espaces mobiles intégrés
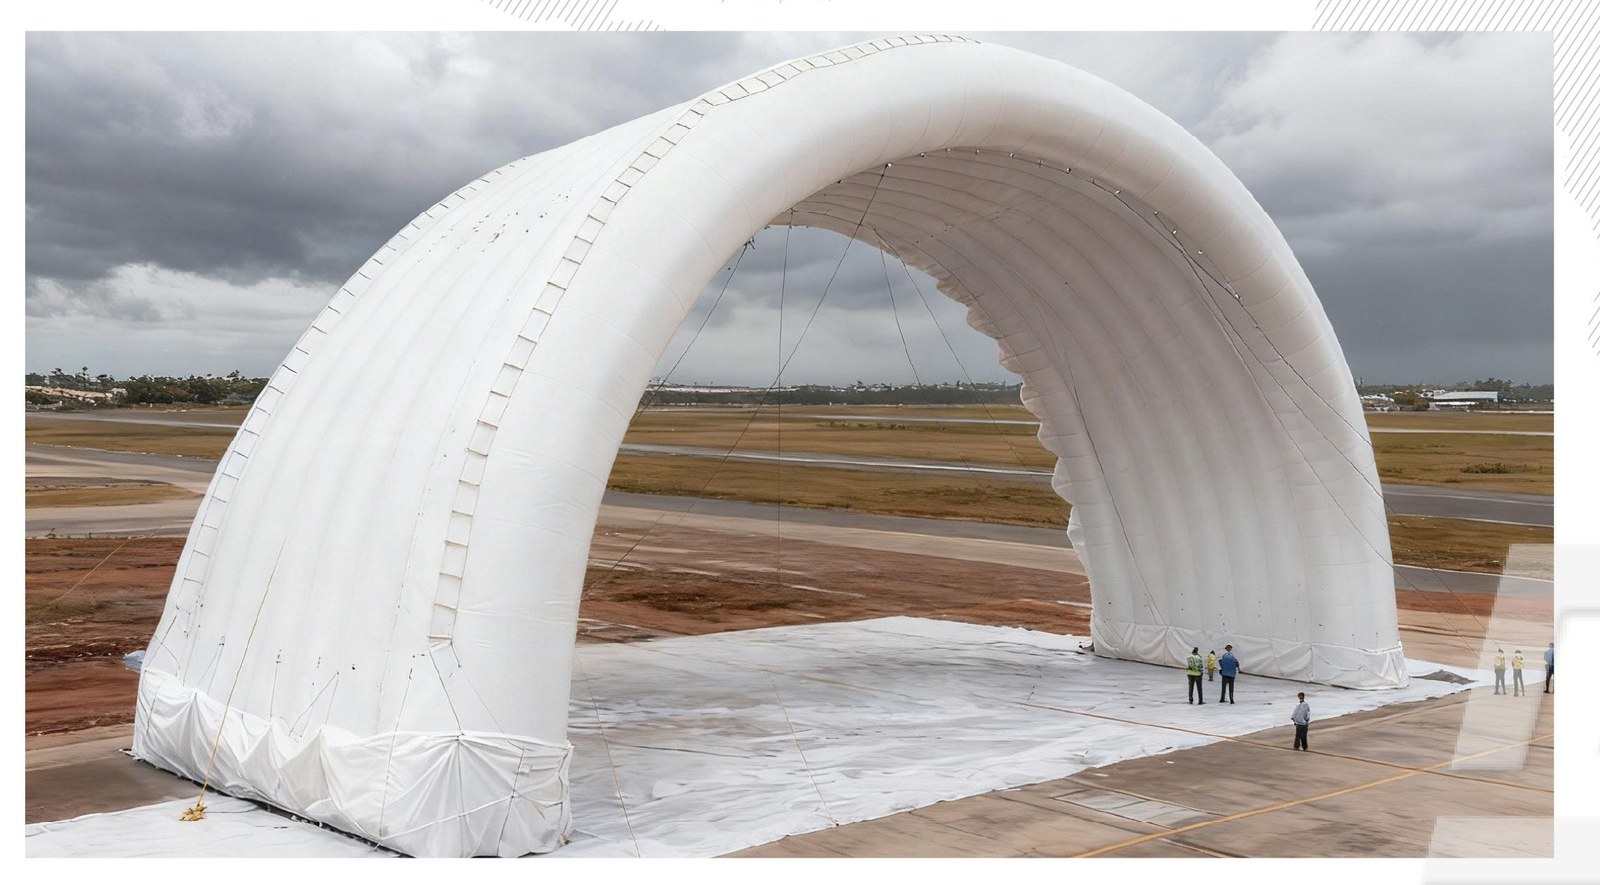
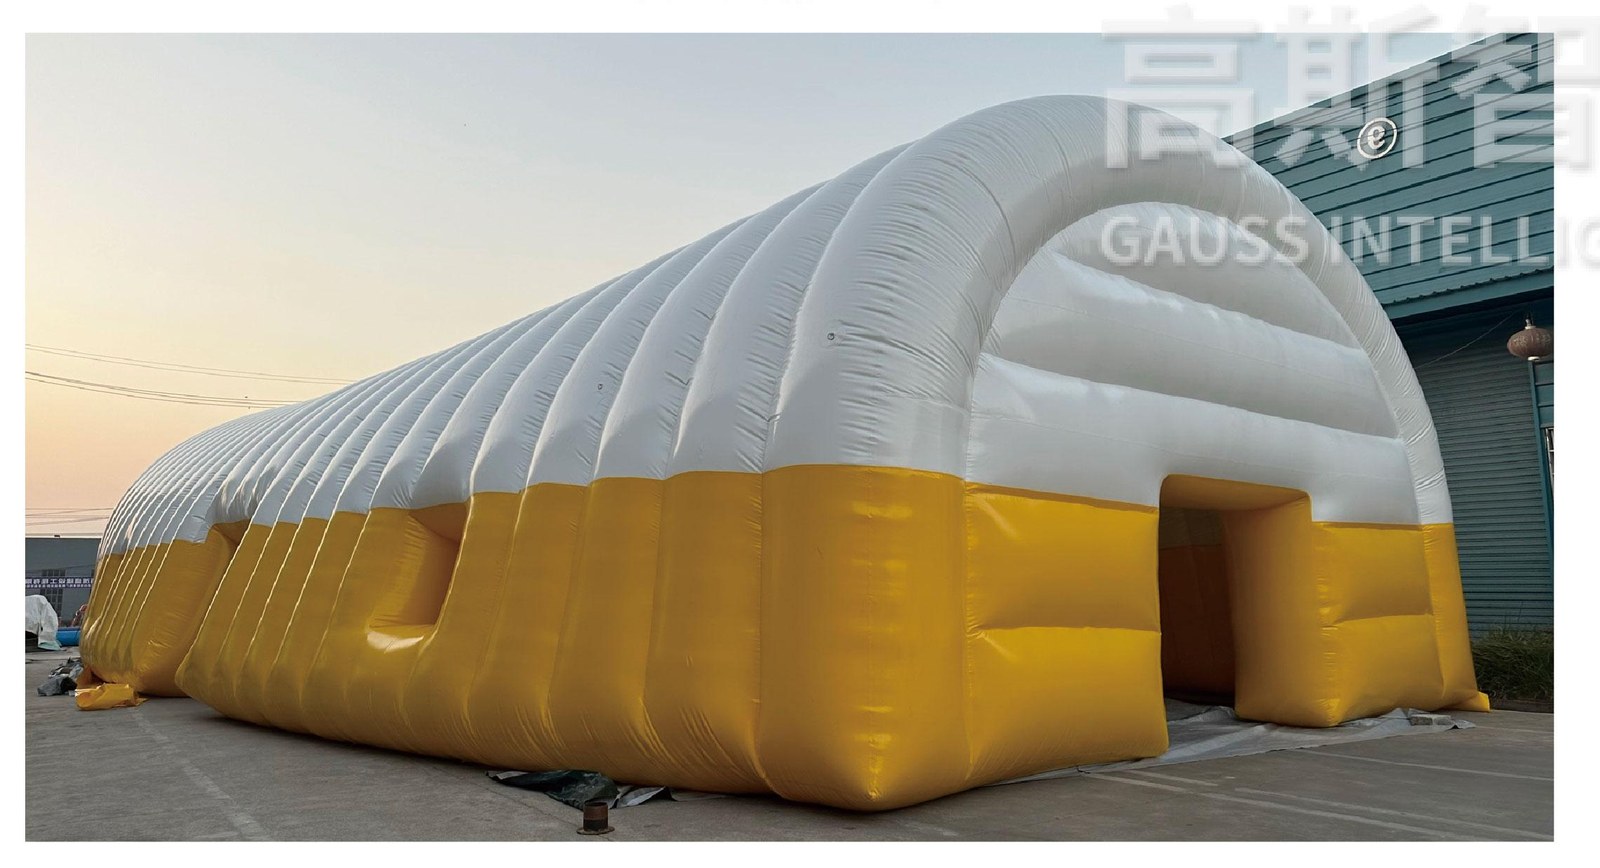
Plusieurs modules gonflables réunis en un seul espace intégré, pour de grandes halles de maintenance ou un stockage combiné à un atelier.
- Longueur
- 60 m+
- Matériau
- Structure gonflable en tissu composite haute résistance
- Système de contrôle
- Régulation de pression par automate, 220/380 V, alarme basse pression
- anchor
- Ancrages au sol, sacs de sable, boulons à expansion et inserts
Galerie du produit
Détails du produit
Un espace mobile intégré réunissant structure gonflable, ventilation, distribution électrique et régulation de pression en un seul ensemble livré. Il vise les unités qui ont besoin d'une installation opérationnelle et non d'un simple abri : le lot comprend l'ancrage, l'éclairage et une armoire de contrôle avec surveillance de pression et de température.
L'espace mobile préfabriqué est conçu comme une structure gonflable structurelle et non comme une tente : tissu composite à haute résistance, coutures soudées haute fréquence et système de régulation de pression par automate qui maintient la pression interne et déclenche une alarme en cas de chute. Les ensembles sont livrés avec l'ancrage au vent, la ventilation et l'éclairage déjà intégrés.
Caractéristiques clés
- Modules réunis en un espace continu
- Configuration de hangar longitudinal
- Ventilation, éclairage et pression intégrés
Applications typiques
Halle de maintenance · stockage et atelier combinés · extension de base
Spécifications techniques
| Longueur | 60 m+ |
|---|---|
| Matériau | Structure gonflable en tissu composite haute résistance |
| Système de contrôle | Régulation de pression par automate, 220/380 V, alarme basse pression |
| anchor | Ancrages au sol, sacs de sable, boulons à expansion et inserts |
| Temps de déploiement | 4–6 h |
| Équipe d'exploitation | 8 |
| Durée de vie | 15 years |
Contenu de la livraison
- Envelope with door and ventilation panels
- Structural frame and inflation blower system
- Anchor and ballast set for the site ground conditions
- Lighting and power distribution kit (optional)
- Internal partition modules (optional)
- Erection tooling and spares kit
- Erection and maintenance manual
Mise en œuvre
-
Prepare the site
Level and compact the footprint or pour the pad, and confirm access for the largest aircraft to be sheltered.
-
Set out the anchor line
Mark the perimeter and install anchors or ballast to the site wind loading.
-
Assemble the frame and envelope
Lay out the envelope, connect the frame modules and inflate the structure into shape.
-
Secure and tension
Connect the anchors and tension the envelope so the structure takes its design load.
-
Install services
Fit doors, ventilation, lighting and power distribution, and any internal partitions.
-
Commission
Pressure-test, check doors and ventilation, and hand over with the maintenance schedule.
-
Relocate when required
Deflate, pack and move the structure as a module set to the next site.
Questions fréquentes
Les questions que posent les acheteurs sur le Système d'espaces mobiles intégrés.
What is an inflatable hangar used for?
A prefabricated clear-span shelter that gives aircraft, vehicles or stores a weatherproof home without a permanent building. It is erected on prepared ground or on a concrete pad, and can be struck and moved when the airfield moves.
How long does erection take?
About 8 hours for a complete structure with its services connected, using the site team and the supplied equipment — a fraction of the time a steel-framed building would take.
How large can it be?
Up to a 40 m clear span with no internal columns, giving several thousand square metres of uninterrupted floor. Length is extended in modules, so the shelter can grow with the requirement.
What climate can it withstand?
The envelope is rated for −30 °C to +60 °C with a PU waterproof and UV-stable coating, and the structure is rated for the same wind and snow loads as a comparable permanent shelter. Options cover anti-static and explosion-proof finishes, temperature control, and an arctic fuel-fired heating system for extreme cold.
Can it be used in a coastal or salt environment?
Yes. A corrosion-resistant coating is available for island and coastal sites, and the same structure is used for aircraft maintenance and for emergency storage.
Which aircraft will it house?
Fighter aircraft, helicopters and UAVs can all be sheltered, and the clear span means an aircraft can be towed in and out without shunting. Internal partitions can separate maintenance bays, stores and accommodation.
Is it a permanent building for planning purposes?
No. It is a relocatable structure on a prepared foundation, which is normally the point — it can be deployed in months rather than years and moved when the requirement changes.
Commande et livraison
- Quantité minimum
- À partir d'un ensemble — plusieurs modèles peuvent partager un conteneur
- Délai pour un échantillon
- 72 heures pour les modèles en stock
- Documentation
- Documents d'appel d'offres, rapports d'essai et certificat d'origine
- Personnalisation
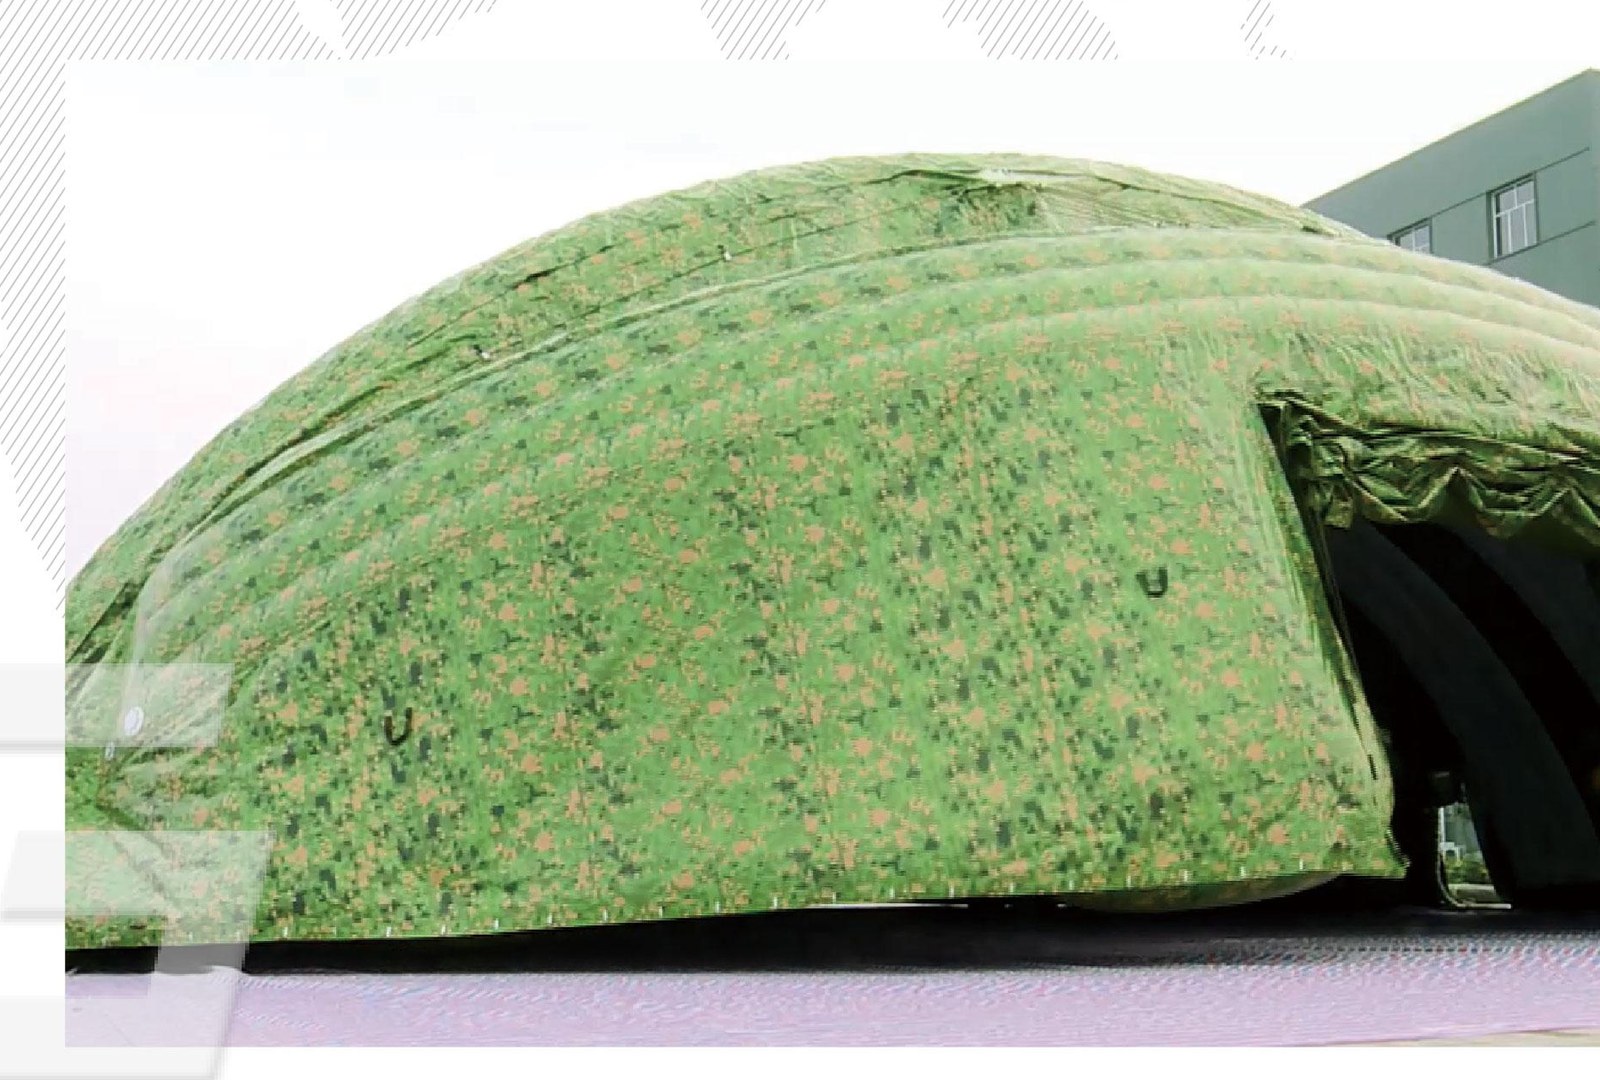
- Camouflage, marquages d'unité, insignes et options de signature
- Durée de service
- Plus de 200 cycles de gonflage en conditions de terrain
- Délais et paiement
- Délais et conditions de paiement confirmés sur demande
Indiquez-nous les plateformes à simuler et nous confirmerons par écrit les spécifications, les délais et les conditions de paiement.
Demander ce produitProduits associés
Envoyez-nous votre liste de plateformes
Indiquez les véhicules, aéronefs ou radars à protéger : nous vous renvoyons une configuration, un délai et un devis d'export.